Modern residence set against the Andean foothills of Cieneguilla, Peru
Portfolio 2021

Miguel Valdez

Peruvian Architect · Canada, building where
landscape and structure meet.

Scroll Selected Works · 06

Principle

“Form follows Function.”

— Louis H. Sullivan

A decade of residential, cultural and civic work across Peru, grounded in clarity of plan, honest materials and a quiet dialogue with the terrain.

§ Selected Works 2012–2019
  1. 01 Dammert’s Country Residence Cieneguilla · 2018
  2. 02 Writer’s Residence Cieneguilla · 2019
  3. 03 Planicie Residence La Molina · 2019
  4. 04 Public Home · Cultural & Health Center San Juan de Lurigancho · 2016
  5. 05 Rinconada Sports Center La Molina · 2012
  6. 06 Chocalla Beach House Chocalla Beach · 2012
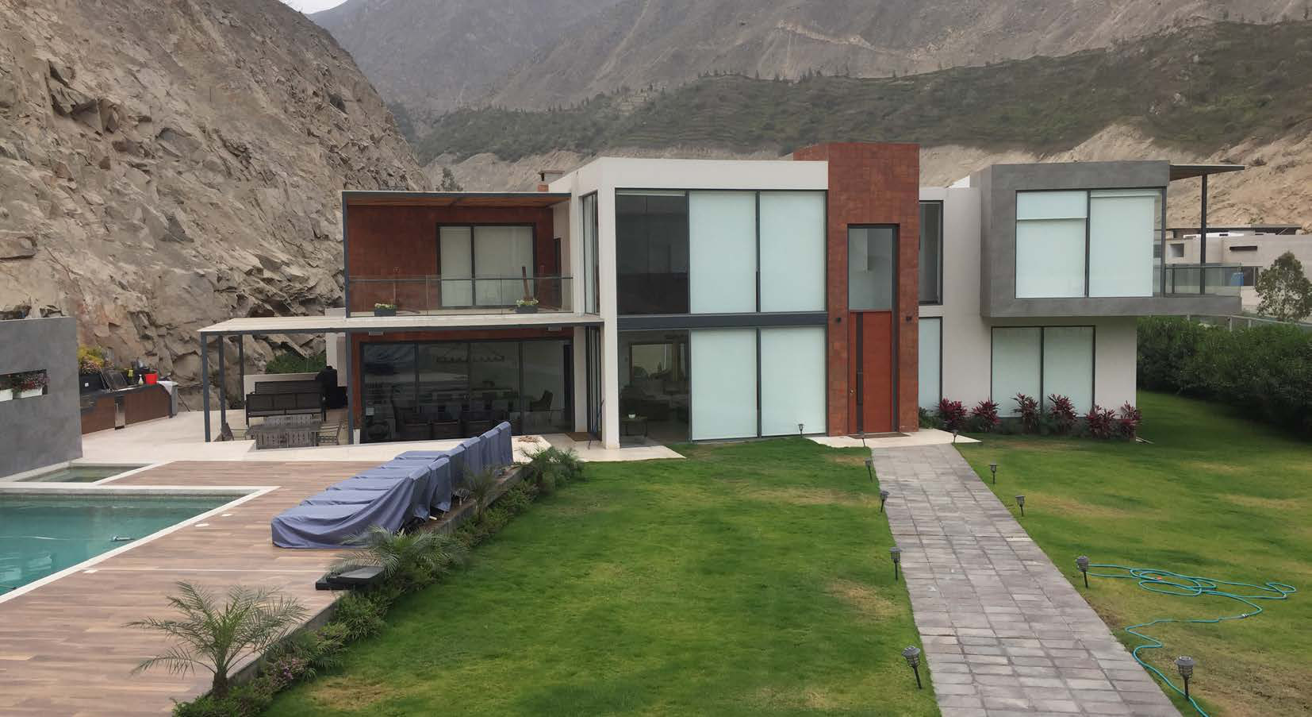
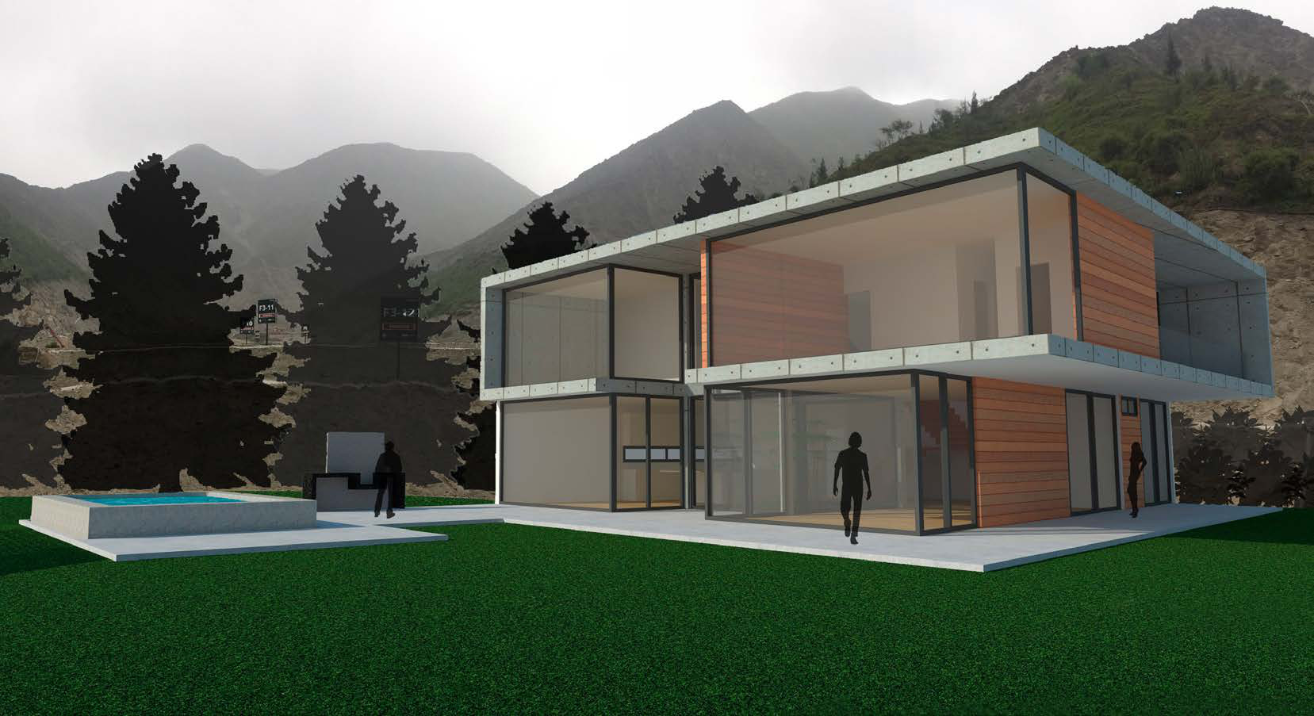
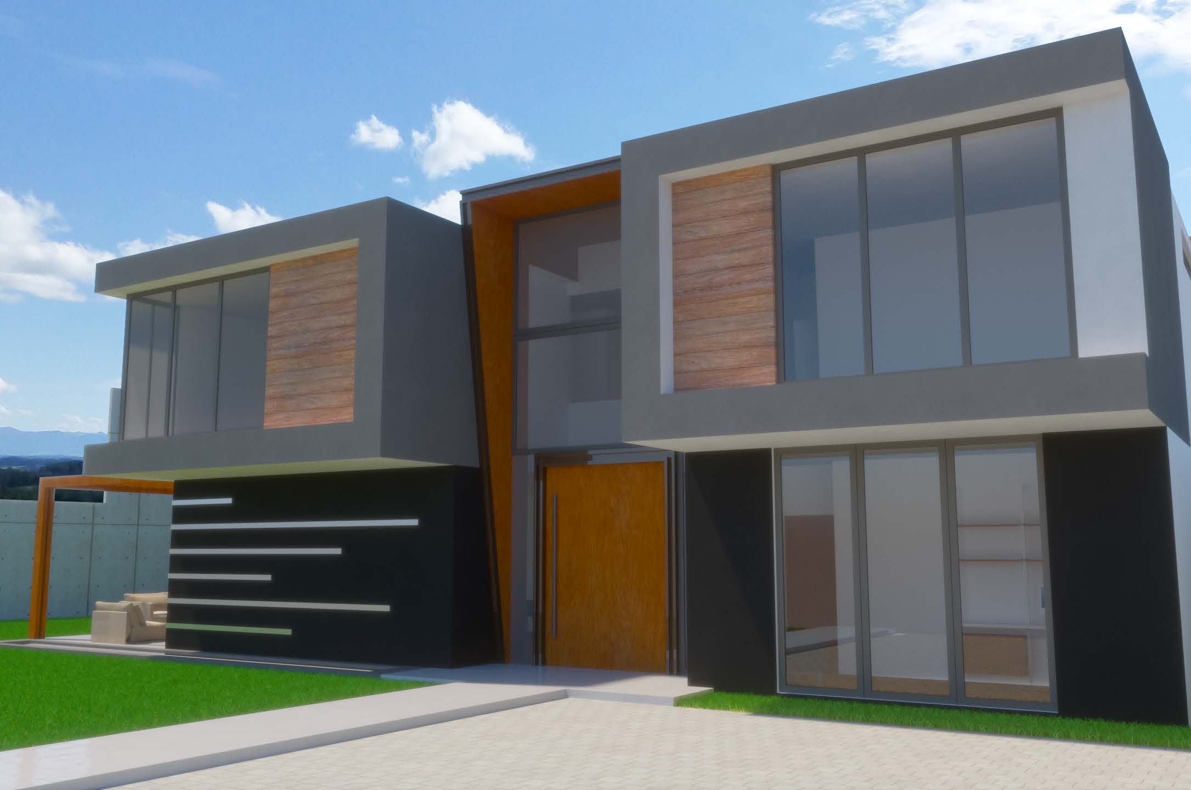
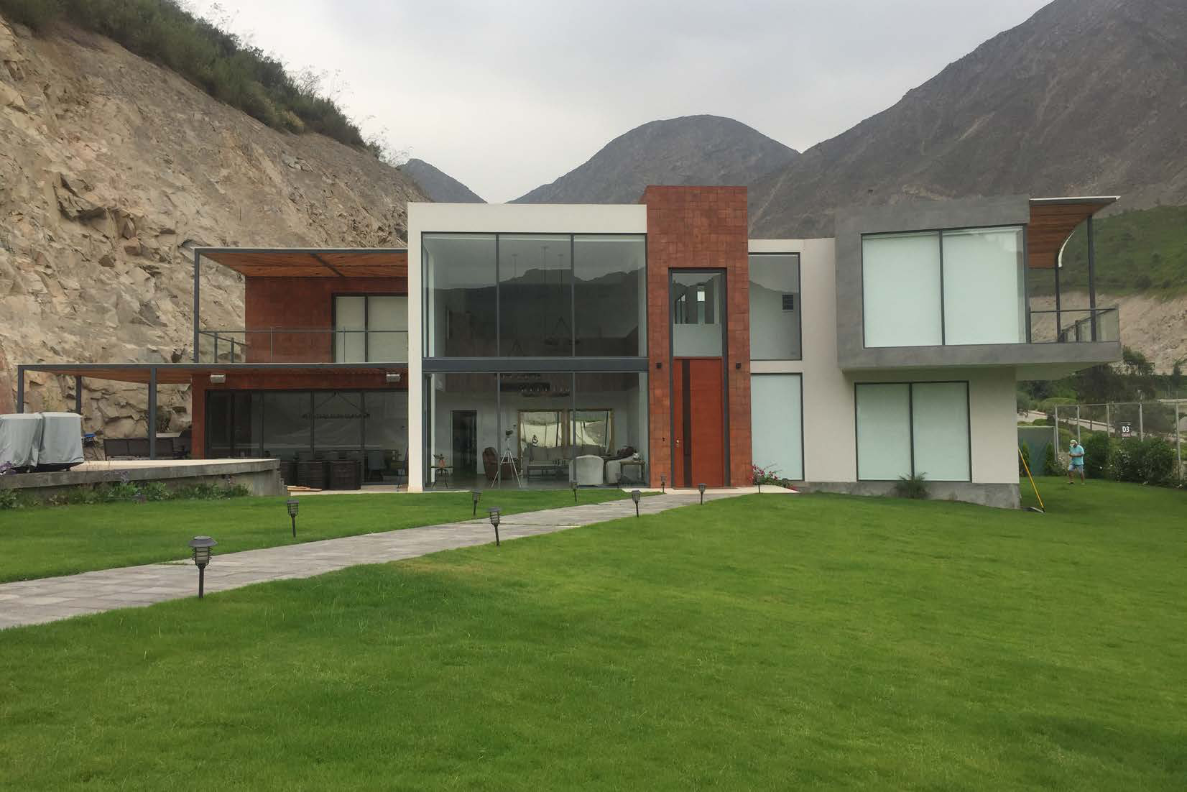
Front elevation of Dammert's Country Residence, Cieneguilla
01

Dammert’s
Country Residence

Cieneguilla, Peru · 2018

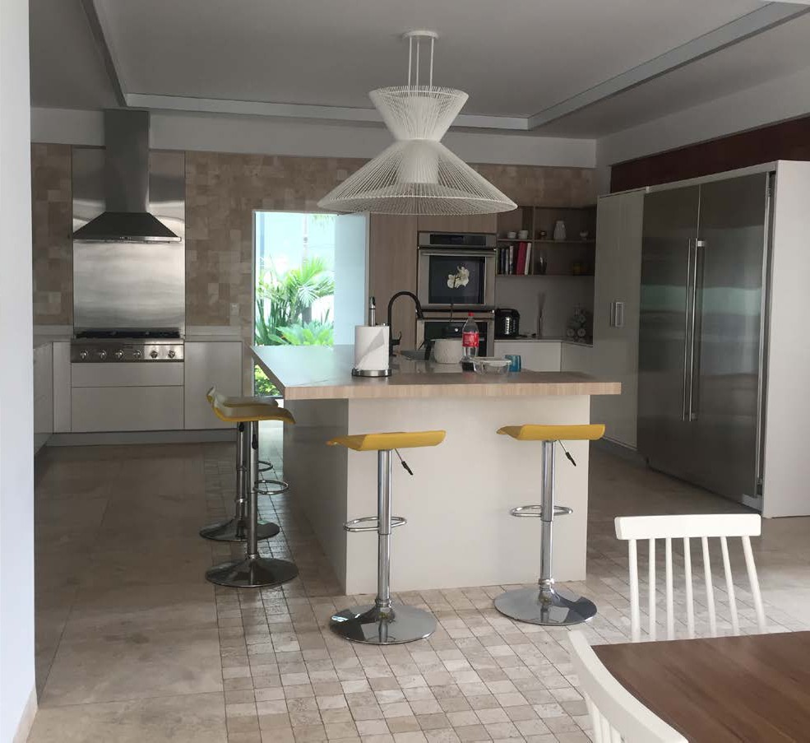
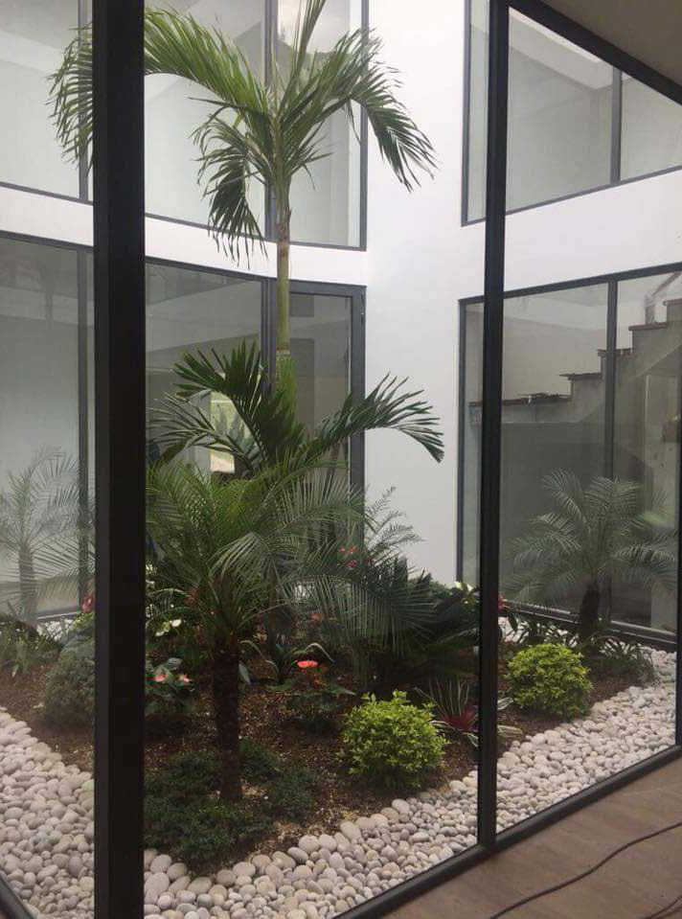
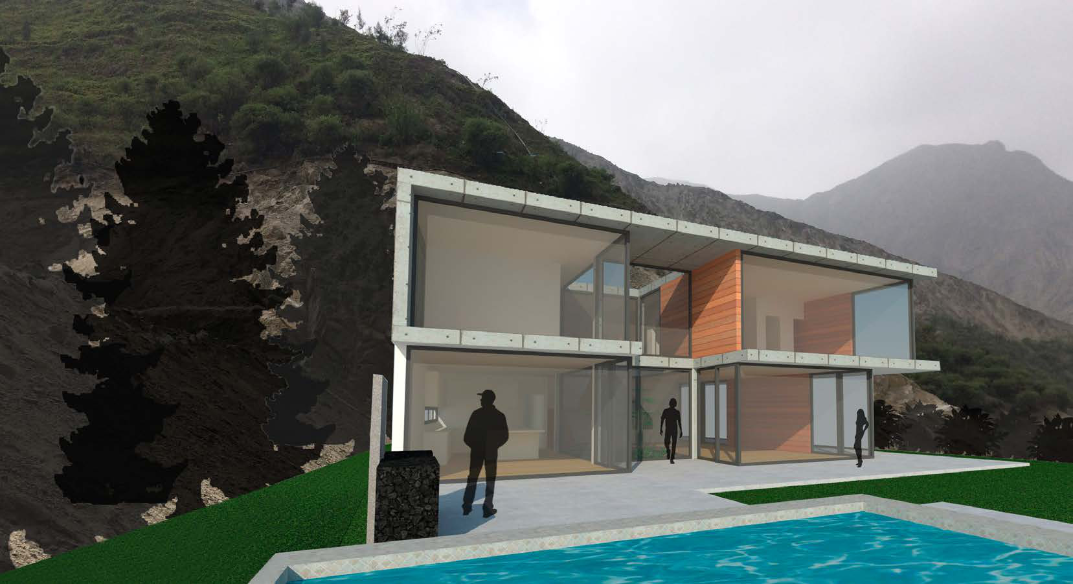
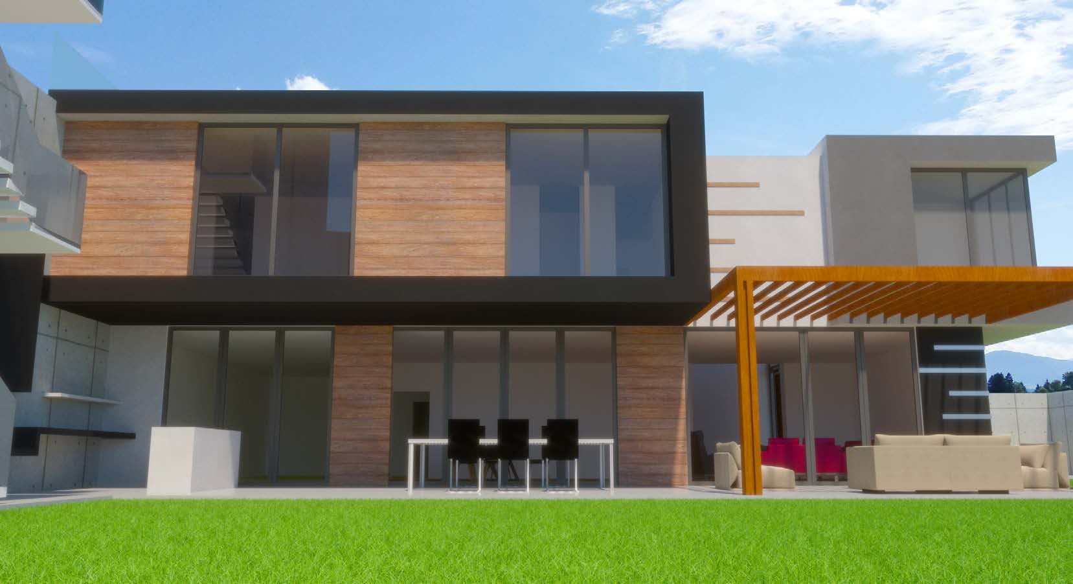
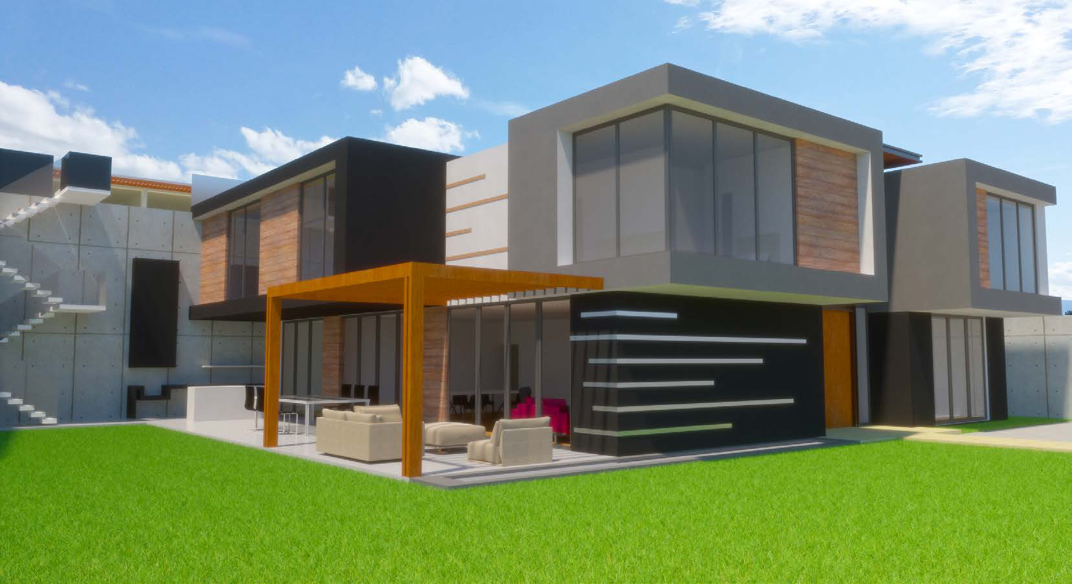
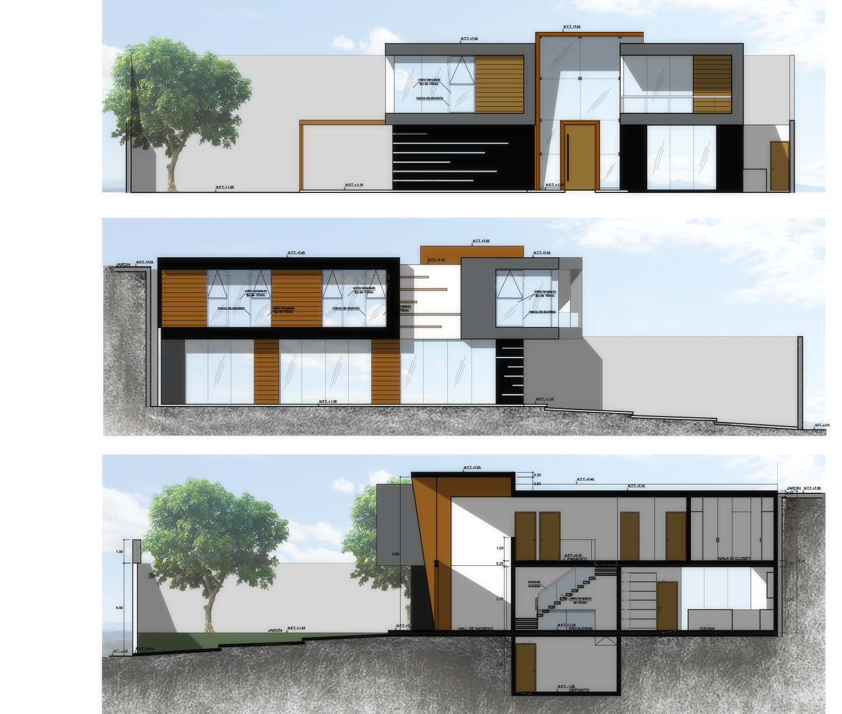
A generous family retreat carved into a rock face, opening onto the valley through a full-height glass core framed in corten steel.

Building
Residential
Site
2,400 m²
Built Area
1,000 m²
Role
Design
Software
CAD · SketchUp · Photoshop
Year
2018
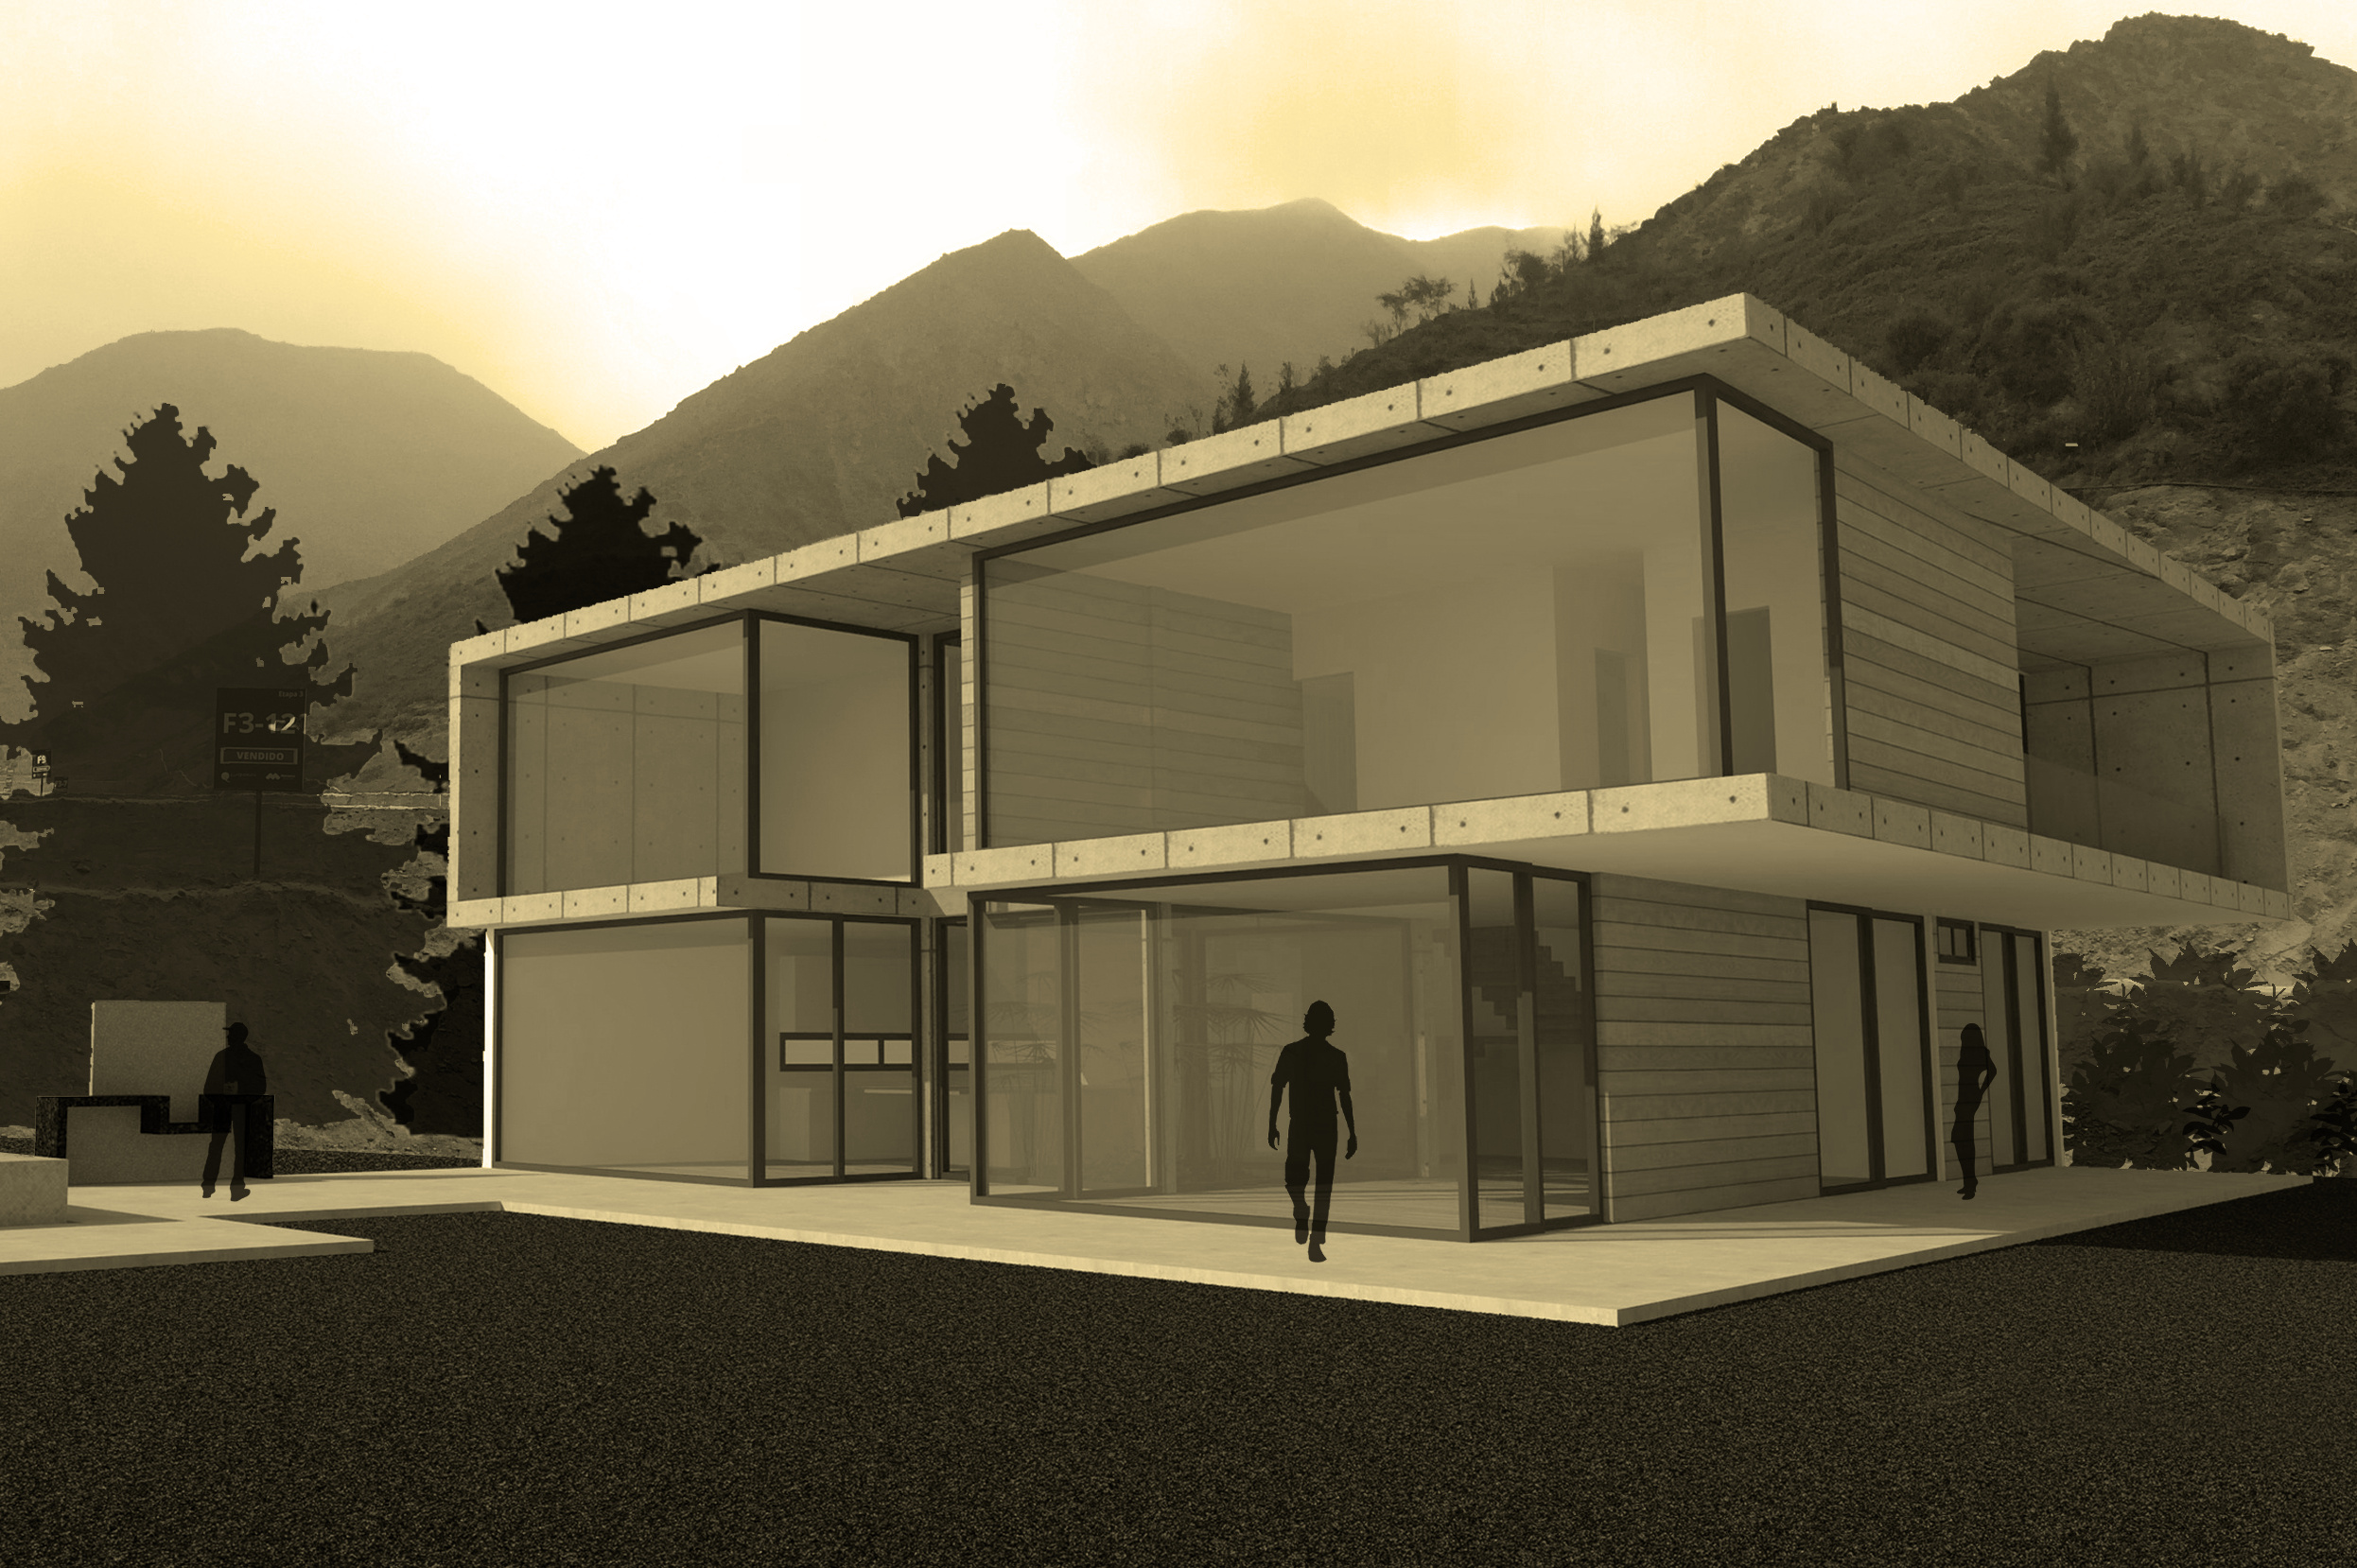
Golden-hour render of Writer's Residence
02

Writer’s
Residence

Cieneguilla, Peru · 2019

A compact two-storey house of stacked volumes, board-formed concrete and timber, organised around a double-height library.

Building
Residential
Site
1,000 m²
Built Area
404 m²
Role
Design
Software
CAD · SketchUp · Photoshop
Year
2019
Entrance render of Planicie Residence
03

Planicie
Residence

La Molina, Peru · 2019

A crisp interplay of white render, exposed concrete and wood, wrapped around a sunken lounge and a full basement of leisure spaces.

Building
Residential
Site
1,000 m²
Built Area
700 m²
Role
Design
Software
CAD · SketchUp · Photoshop
Year
2019
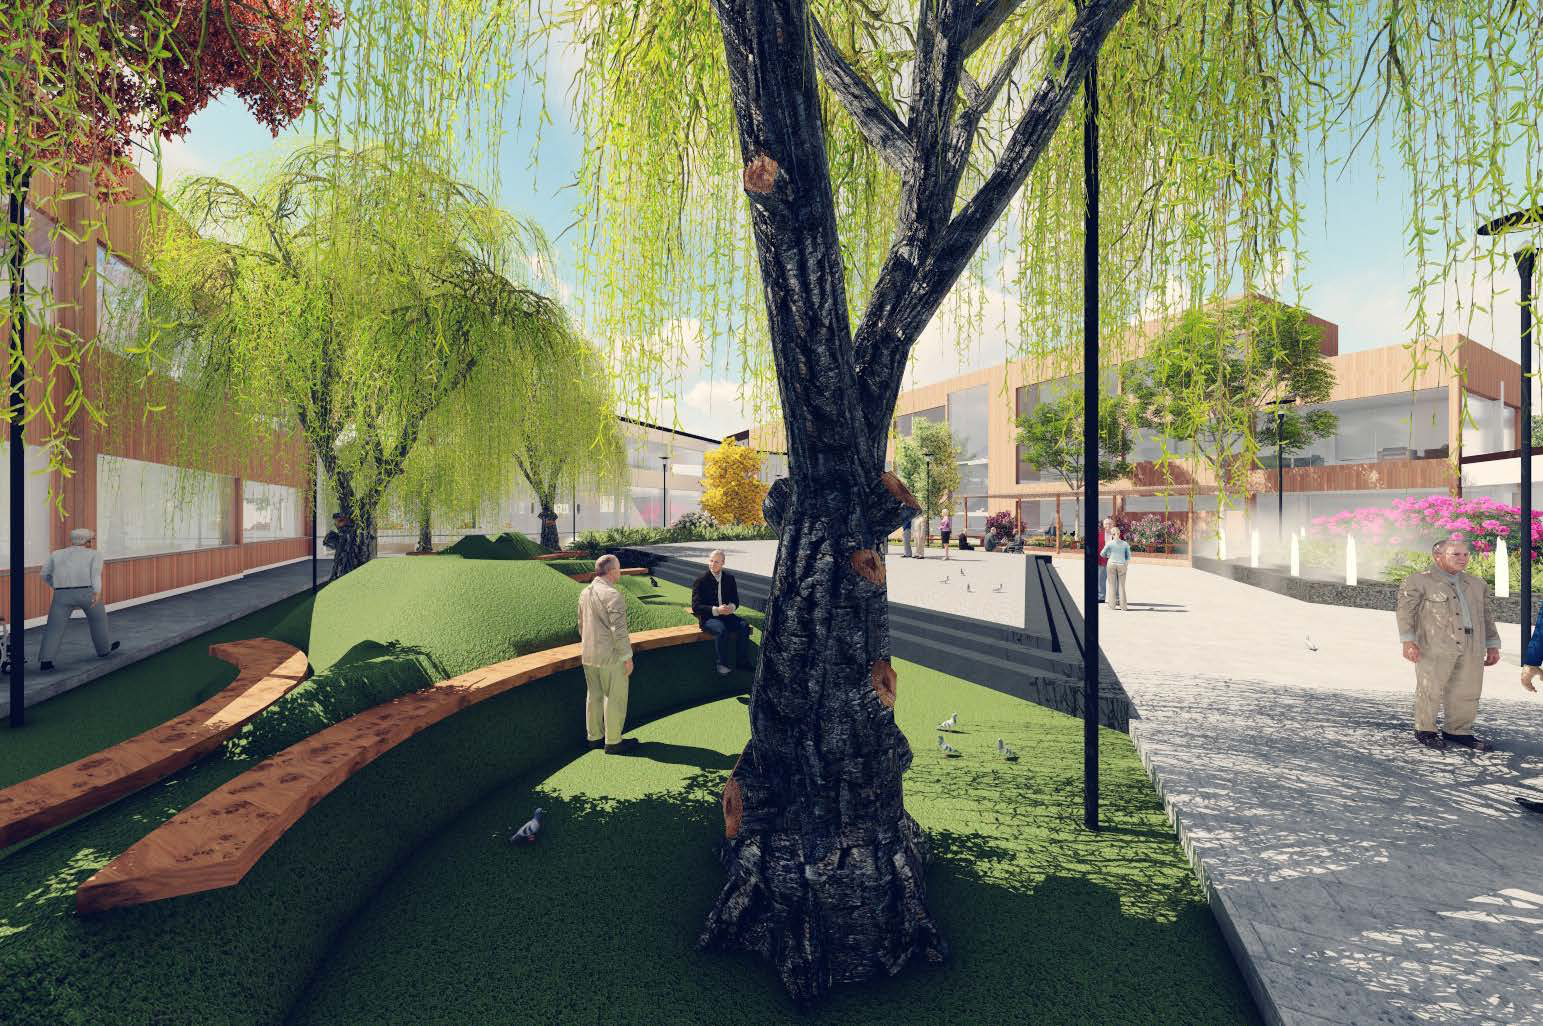
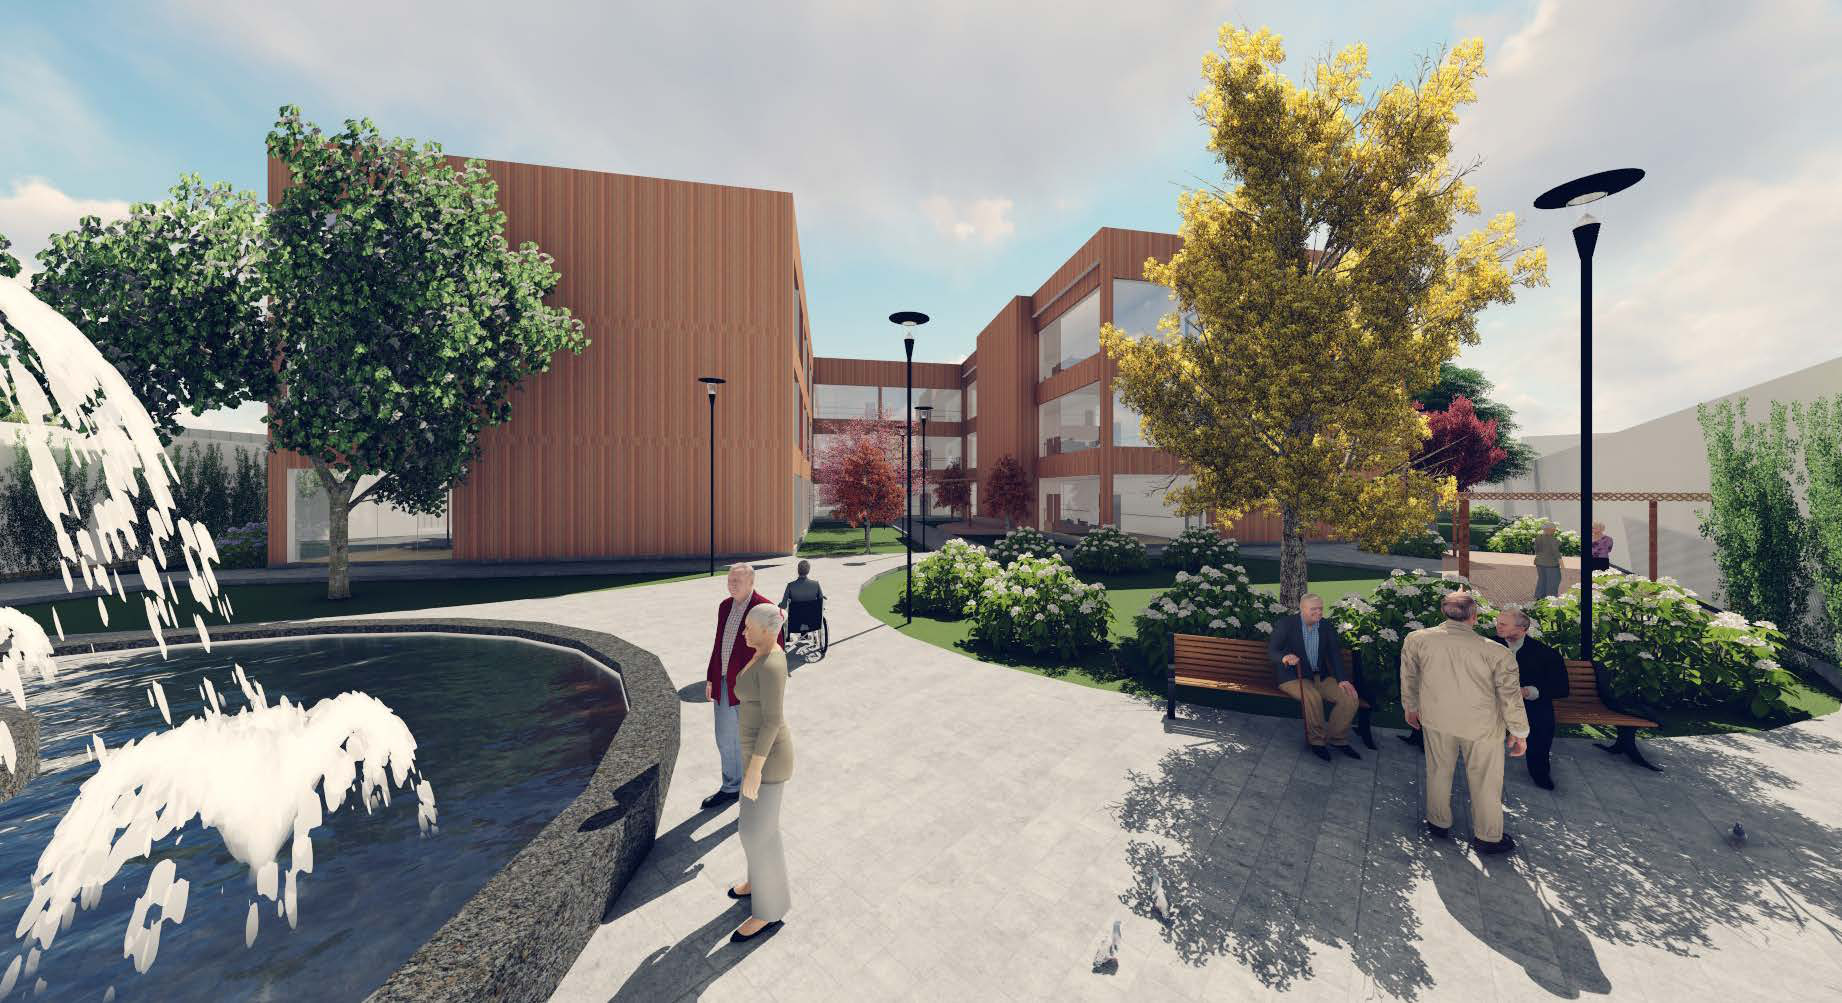
Landscaped courtyard render of the Public Home
04

Public Home,
Cultural & Health Center

San Juan de Lurigancho · 2016

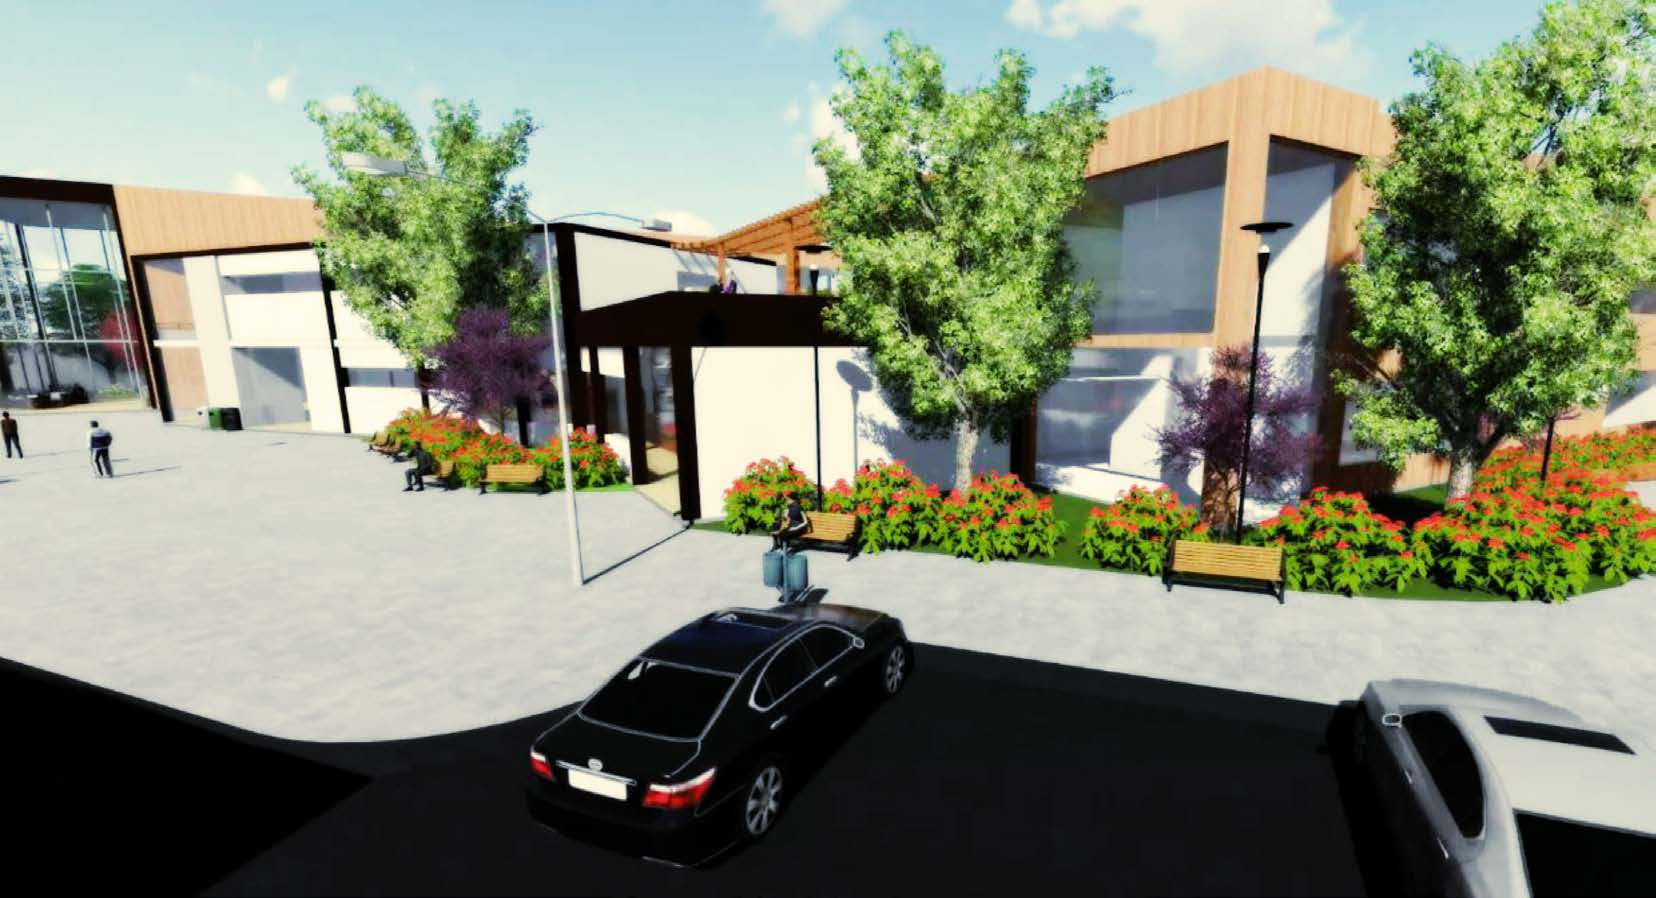
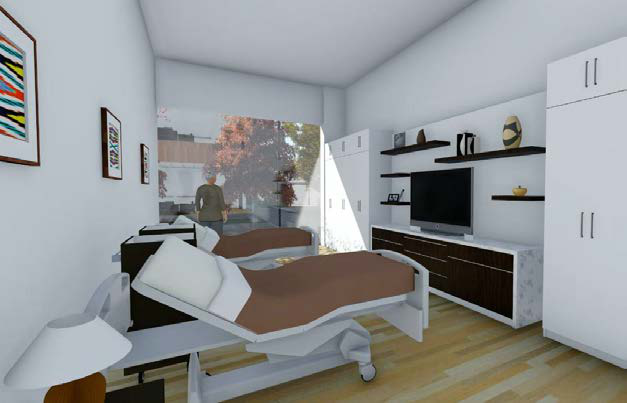
A graduate thesis: assisted-living housing woven with workshops, a health station and public gardens for the elderly of San Juan de Lurigancho.

Project
Graduate Thesis
Site
9,995 m²
Built Area
15,317 m²
Role
Co-author
Software
CAD · SketchUp · Photoshop
Year
2016
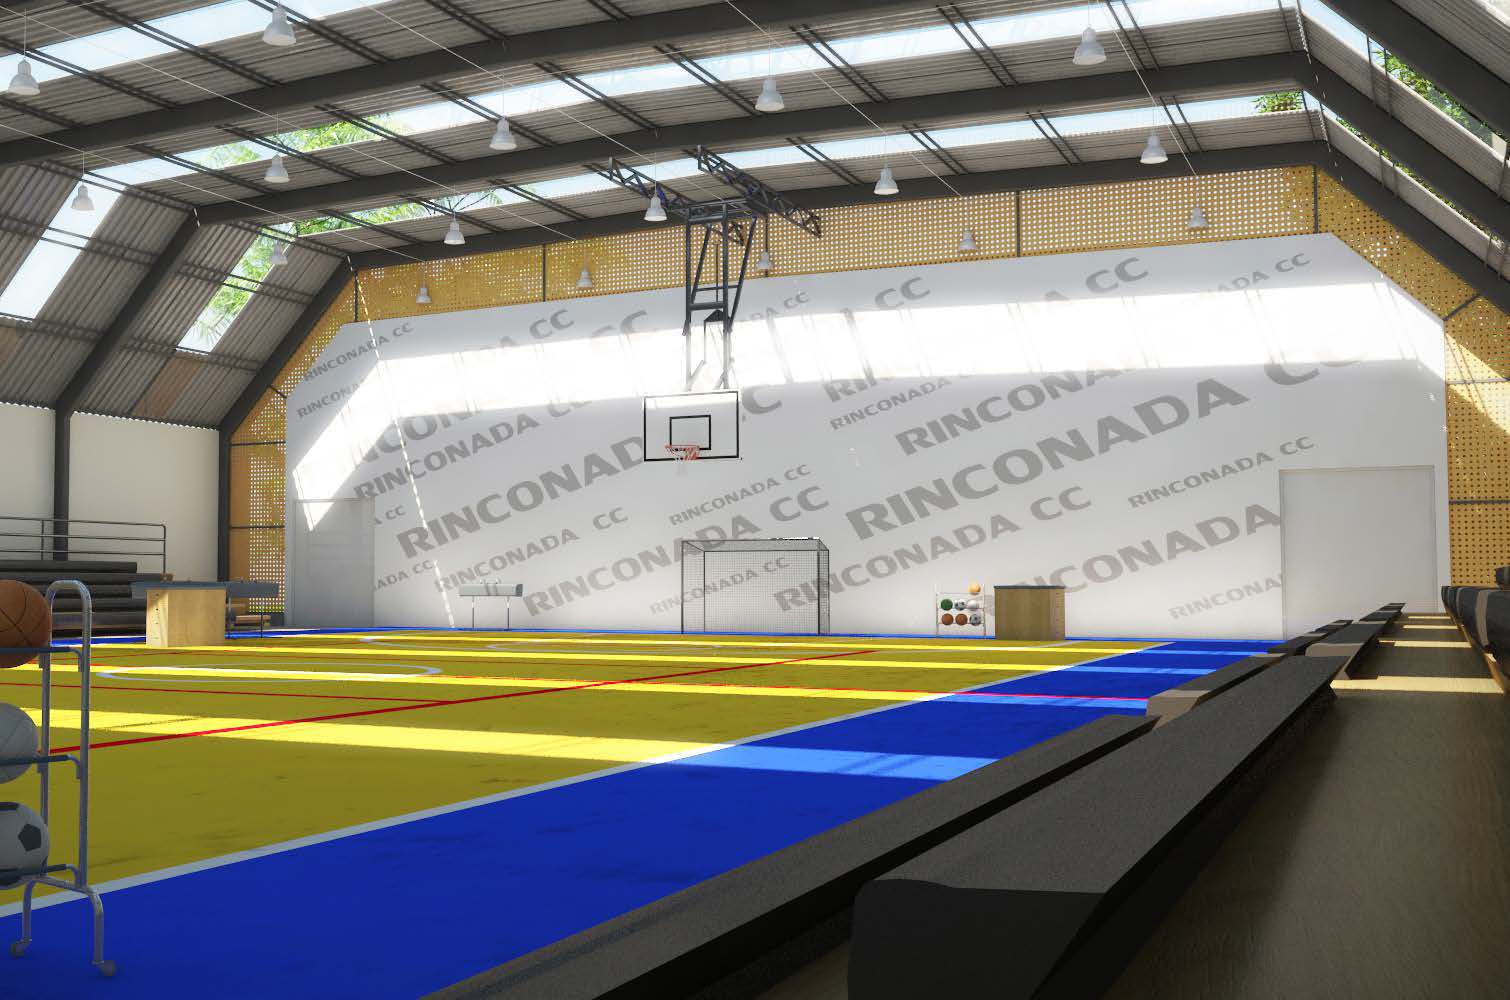
Interior render of the Rinconada multi-sport court
05

Rinconada
Sports Center

La Molina, Peru · 2012

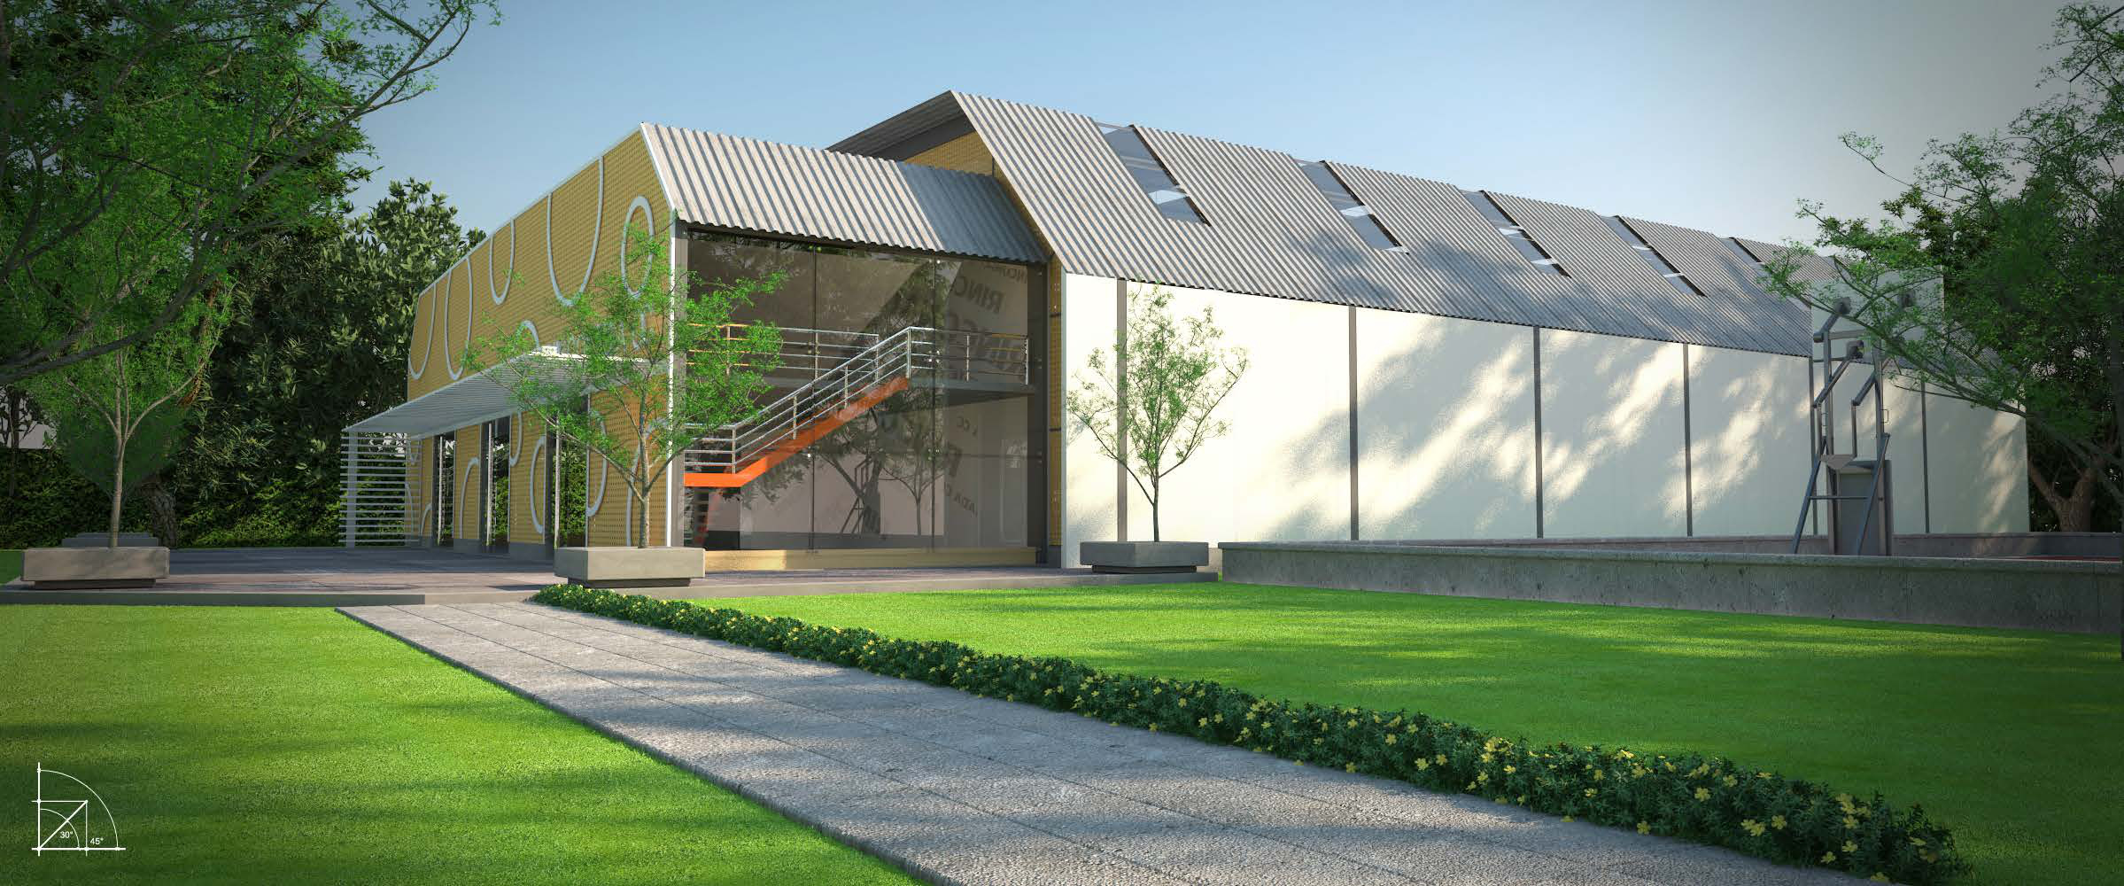
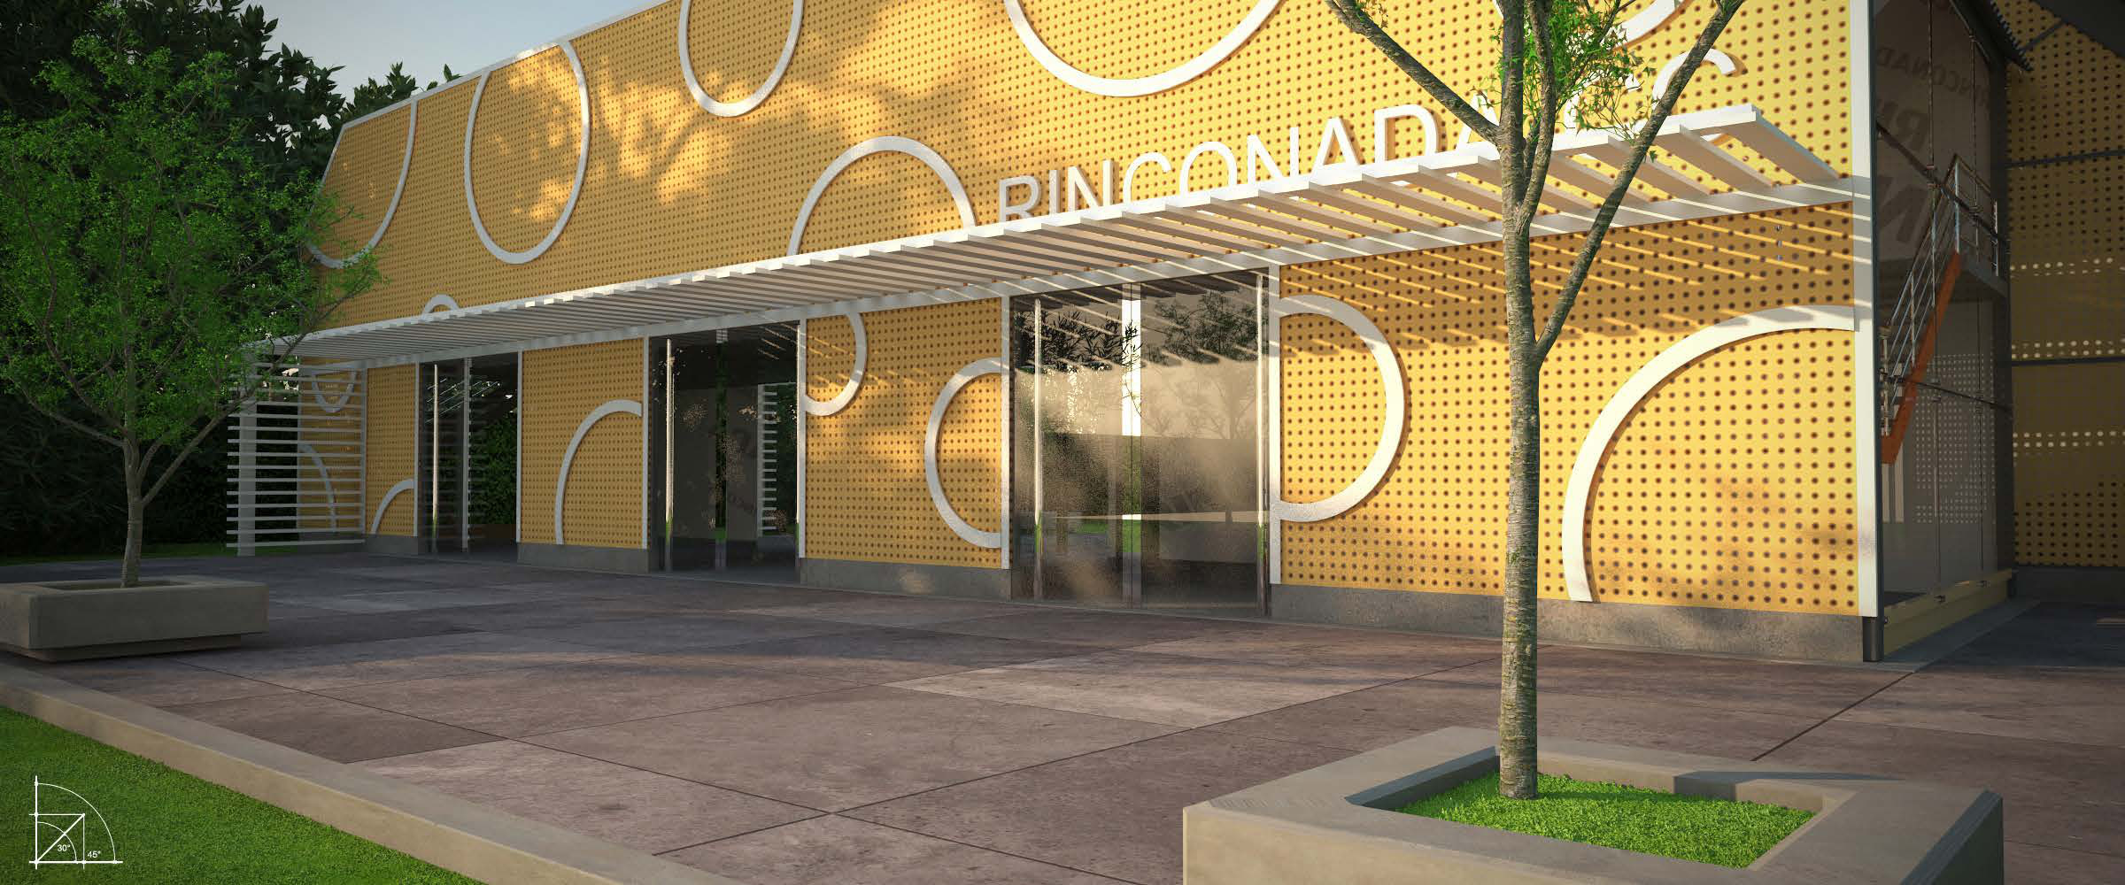
A daylit multi-sport arena under a folded steel roof: basketball, futsal, volleyball and table tennis beneath a translucent clerestory. Second place, private competition.

Building
Sports Arena
Award
Contest · 2nd Place
Built Area
1,500 m²
Role
Design
Software
CAD · 3ds Max
Year
2012
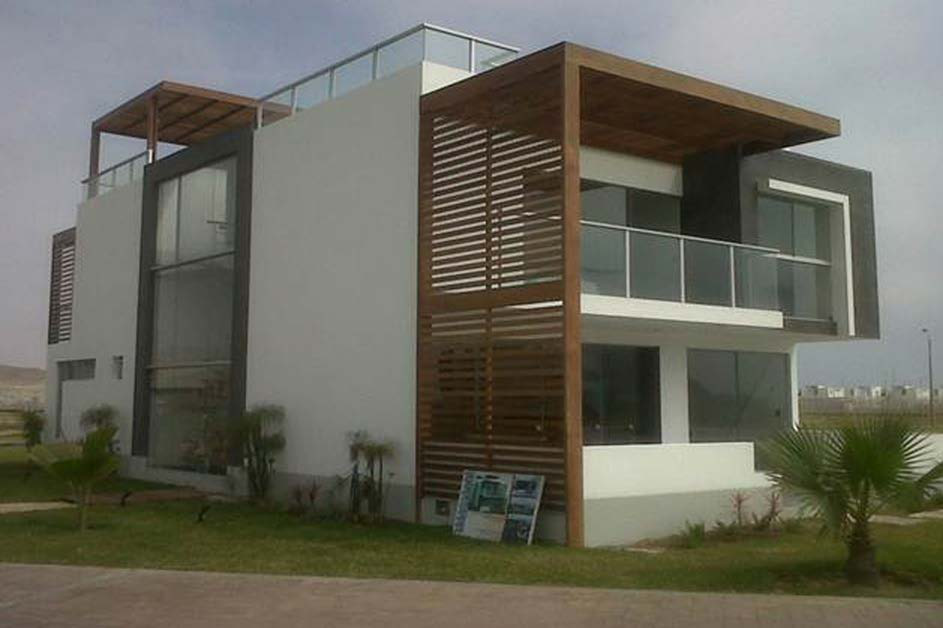
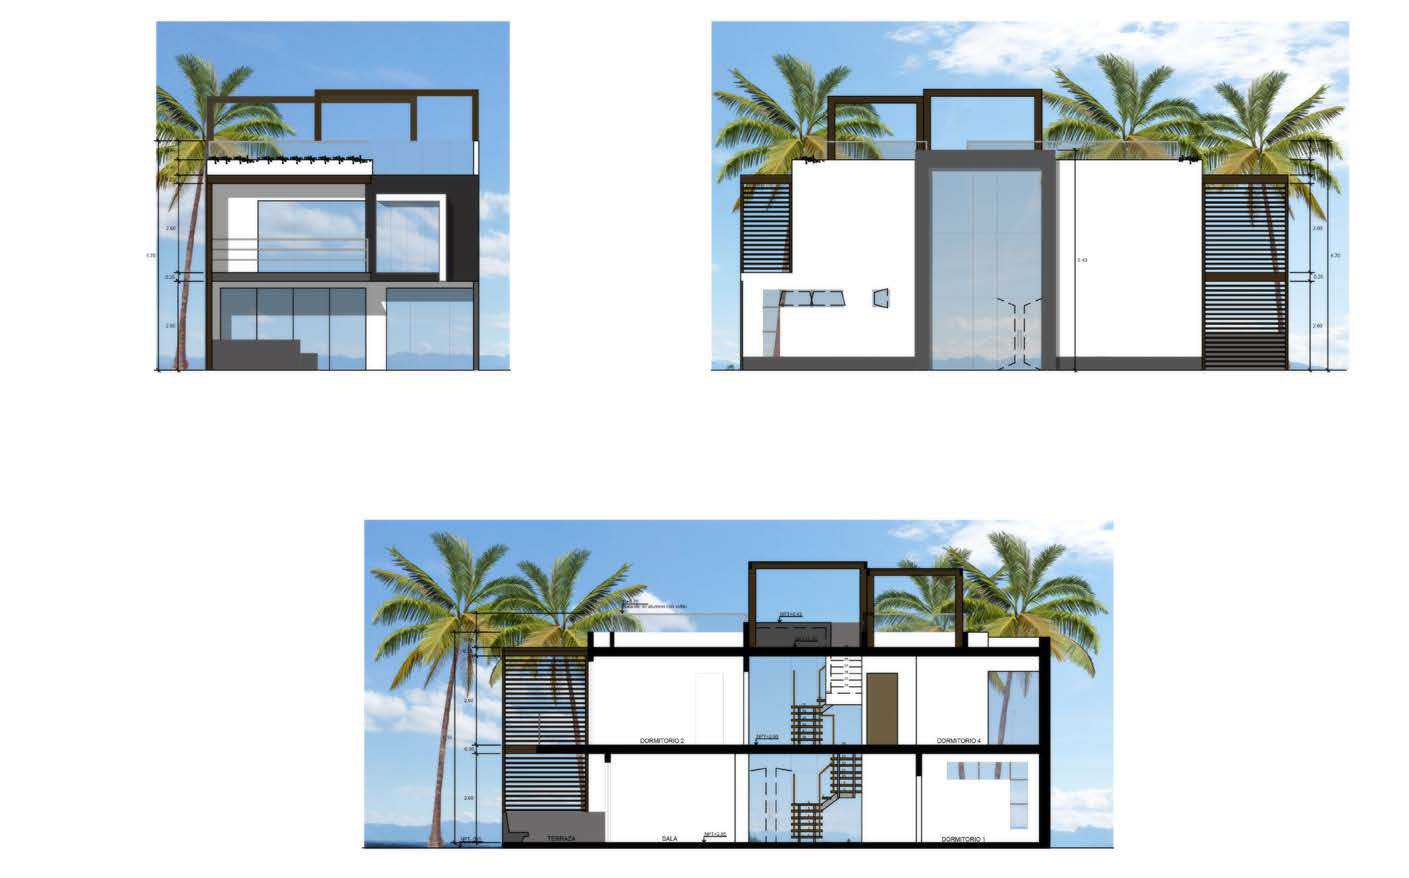
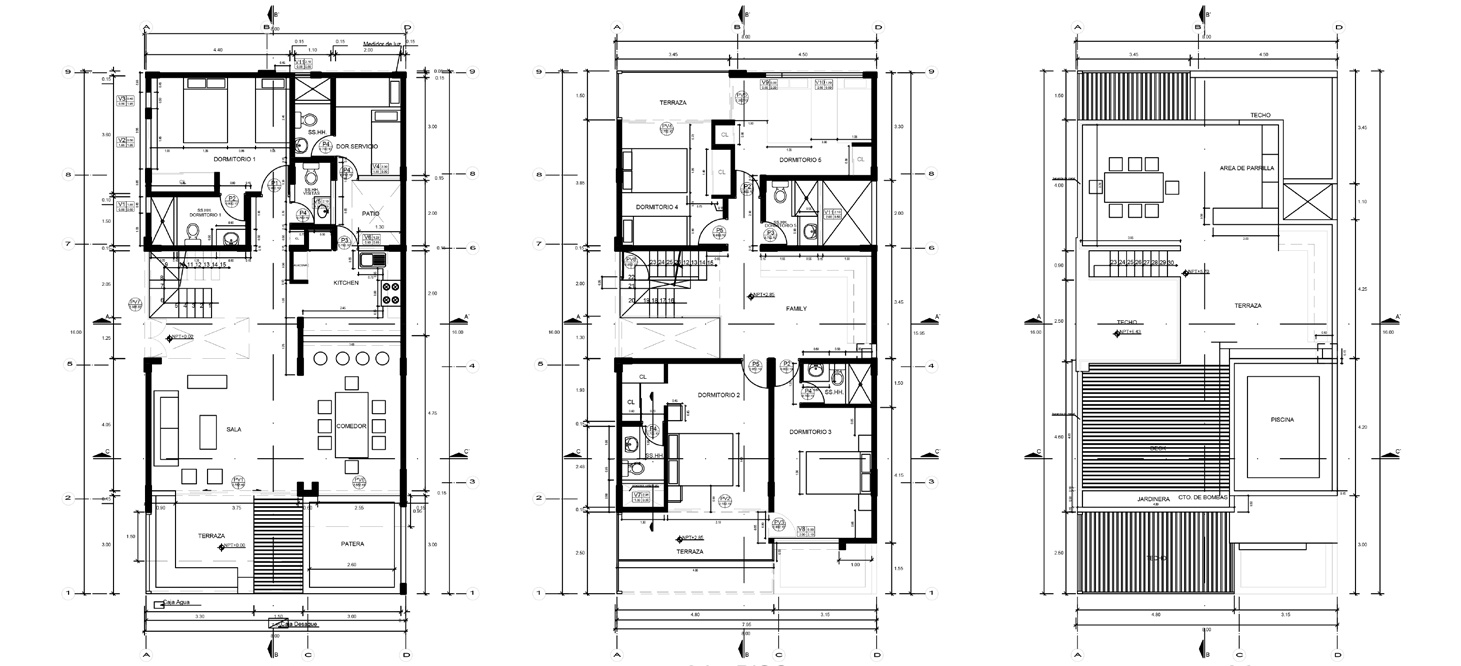
Built photograph of the Chocalla Beach House
06

Chocalla
Beach House

Chocalla Beach, Peru · 2012

A tight seaside plot resolved as a stacked white volume with a slatted timber brise-soleil and a rooftop terrace open to the Pacific.

Building
Residential
Site
218 m²
Built Area
436 m²
Role
Design
Software
CAD · SketchUp
Year
2012
Profile

Miguel
Valdez Meza

A Peruvian-licensed architect now based in Canada, with over a decade of practice spanning private residences, a civic thesis for the elderly and competition work. Trained at Universidad Ricardo Palma with a diploma in interior design, Miguel designs from the plan outward, letting function set the form.

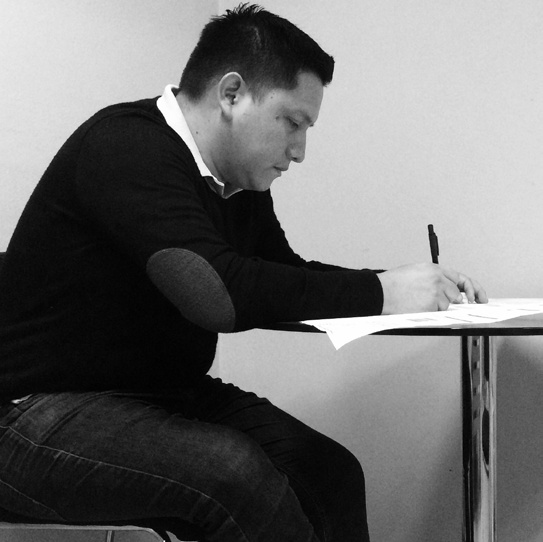
Miguel Valdez sketching at his desk
License
#22869 · Peru
Experience
10+ Years
University
Ricardo Palma
Studies
Interior Design Diploma
Nationality
Peruvian
Based in
Canada
Languages
English · Spanish
Toolkit